

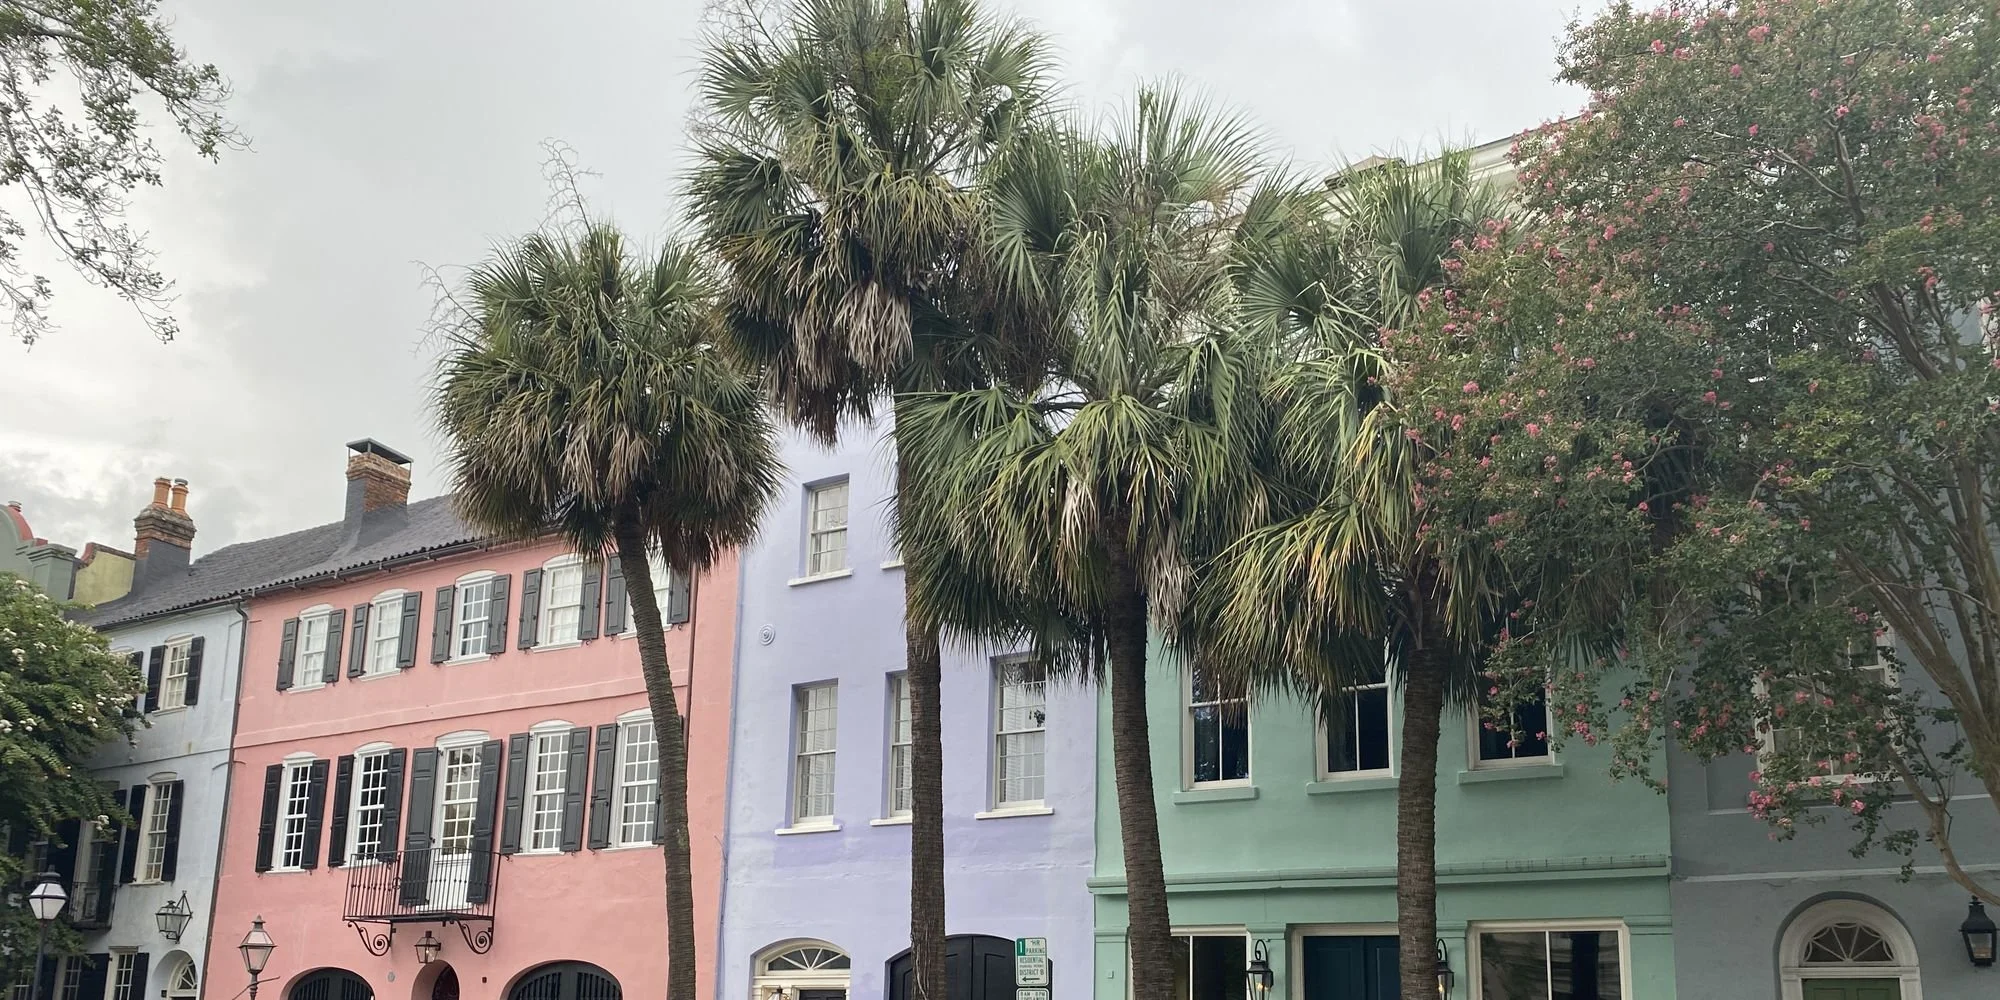
Commercial Construction on the Charleston Peninsula
Charleston's peninsula packs commercial space into a tight grid. Based in North Charleston, 3 Rivers Commercial Construction works as a commercial general contractor. Our team and trade partners renovate, build out and build new for owners, tenants, landlords and church boards across the city of Charleston and greater Charleston, on projects up to $3 million in total project cost.
On the peninsula, that means storefronts and offices along King Street and Meeting Street, upper-peninsula corridors near Calhoun and Morrison Drive, and older buildings turning over for restaurants, professional offices and churches.
Peninsula corridors and building types
King Street and Meeting Street carry most of the storefront and office turnover people picture when they say "downtown." Farther north, warehouse-adjacent and upper-peninsula pockets mix flex, office and restaurant space in buildings that have already been through more than one use. A second-generation suite here often means high ceilings, older mechanicals and a restroom count that may not match the new layout. On a walk-through for a project that fits, we tag each existing piece as reuse, reuse-with-work, or demo before finishes enter the conversation.
What we build in Charleston
Peninsula work is rarely one type. Our team and trade partners take on tenant upfits in older storefronts, office and white-box refreshes, clinical and therapy suites, food-and-beverage turnovers, fitness rooms, church renovations, retail turnovers, remodels of whole floors, ground-up buildings on the right lot, and pre-engineered metal buildings when a site calls for one.
We take projects up to $3 million in total project cost. We build from your architect's and engineer's sealed drawings. For a metal building, the owner's or the manufacturer's SC engineer designs and seals the structure; that part is not ours to design or seal.
Historic districts and the Board of Architectural Review
Inside the City's historic districts, exterior work that is visible from a public right-of-way may need review by the Board of Architectural Review (BAR) before a building permit moves ahead. The City's BAR page covers new construction, alterations and renovations in those districts, and it splits larger and smaller projects between two boards.
The City's page frames that review around work visible from the public right-of-way, and the BAR also reviews certain demolitions; your design professional confirms what applies to the parcel. City building officials — and the fire marshal when the scope calls for it — set the rest of the permit path. General background only; not a code or legal opinion.
Food, wellness and office tenants on the peninsula
Restaurants, coffee shops and bars often move into storefronts that already have a hood path or a grease interceptor — or ones that don't. Therapy and medical offices add plumbing, sound between rooms and restroom count. Professional offices lean on ceilings, lighting and HVAC zones. Your designer sets the plan; we break out the cost drivers — hood path, power, restrooms, sound — so each one is visible early. For landlords with a vacant suite, a white-box refresh to show it clean can get its own early planning range, not a bid, for projects that fit.
Bennett spent about 10 years in construction, including commercial work on hospitals, schools and offices, before founding 3RC in 2023. Our team and trade partners keep you in the loop with clear updates as the job moves.
How a Charleston project starts
Send the street address and intended use. A short screening note comes back first. When the job fits, a consultation comes next, then a walk-through of the suite or building. You leave with Low, Mid and High figures in writing — an early planning range, not a bid — plus inclusions, exclusions and allowances. A formal bid waits on drawings and leveled trade numbers.
Request a consultation or call
843-259-2980.
Other areas we serve
Our team and trade partners also work in James Island, Mount Pleasant, North Charleston and West Ashley, and across the whole Charleston metro.
Charleston FAQ
Will my storefront change need BAR review?
If the exterior is visible from a public right-of-way inside a historic district, it may. Your design professional checks the City's BAR boundaries and submittal rules early. If the work stays inside, ask early what still applies.
Can you take on new construction in the city of Charleston?
Yes, on jobs up to $3 million in total project cost. New buildings in historic districts may also need BAR approval before permitting.
Can you look at a space early, before design is done?
Yes. Bring any drawings, photos or landlord plans you have, and your commercial realtor or design team is welcome to join. Afterward you get an early planning range in writing, Low, Mid and High, with what's in, what's out and the allowances. It's not a bid or quote.
Planning commercial work on the Charleston peninsula?
Request a consultation, or call
843-259-2980.
Peninsula BAR notes are summarized from the City of Charleston Board of Architectural Review page (Oct 2026 check). Your design professional and the City set what a given parcel requires. Not legal advice.
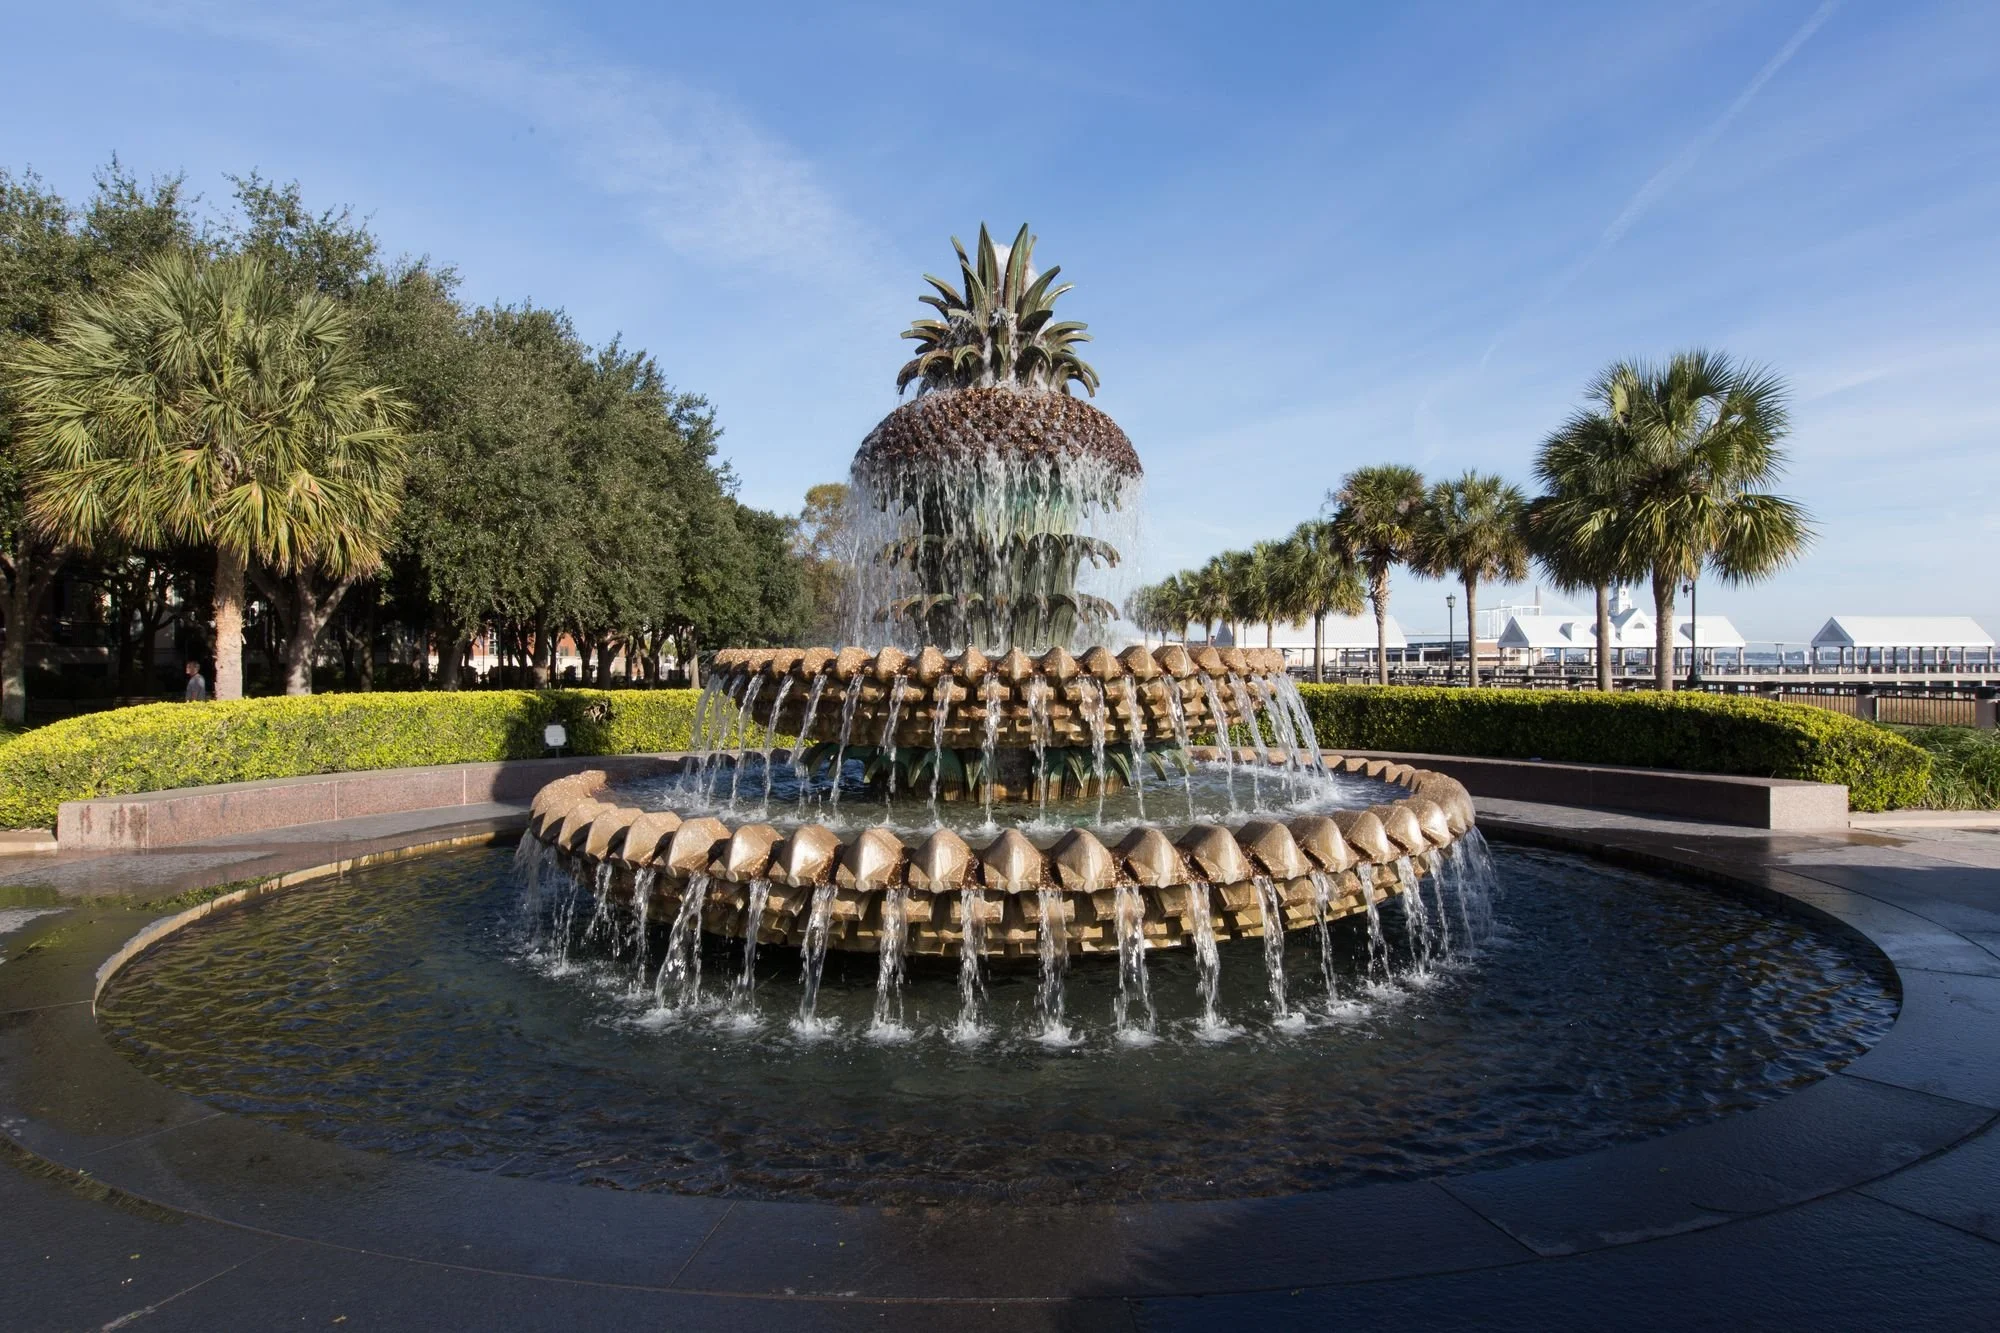
Photo credits: Rainbow Row by Thomson200 (CC0). “Waterfront Park” by Bohao Zhao, CC BY 3.0, via Wikimedia Commons.

