

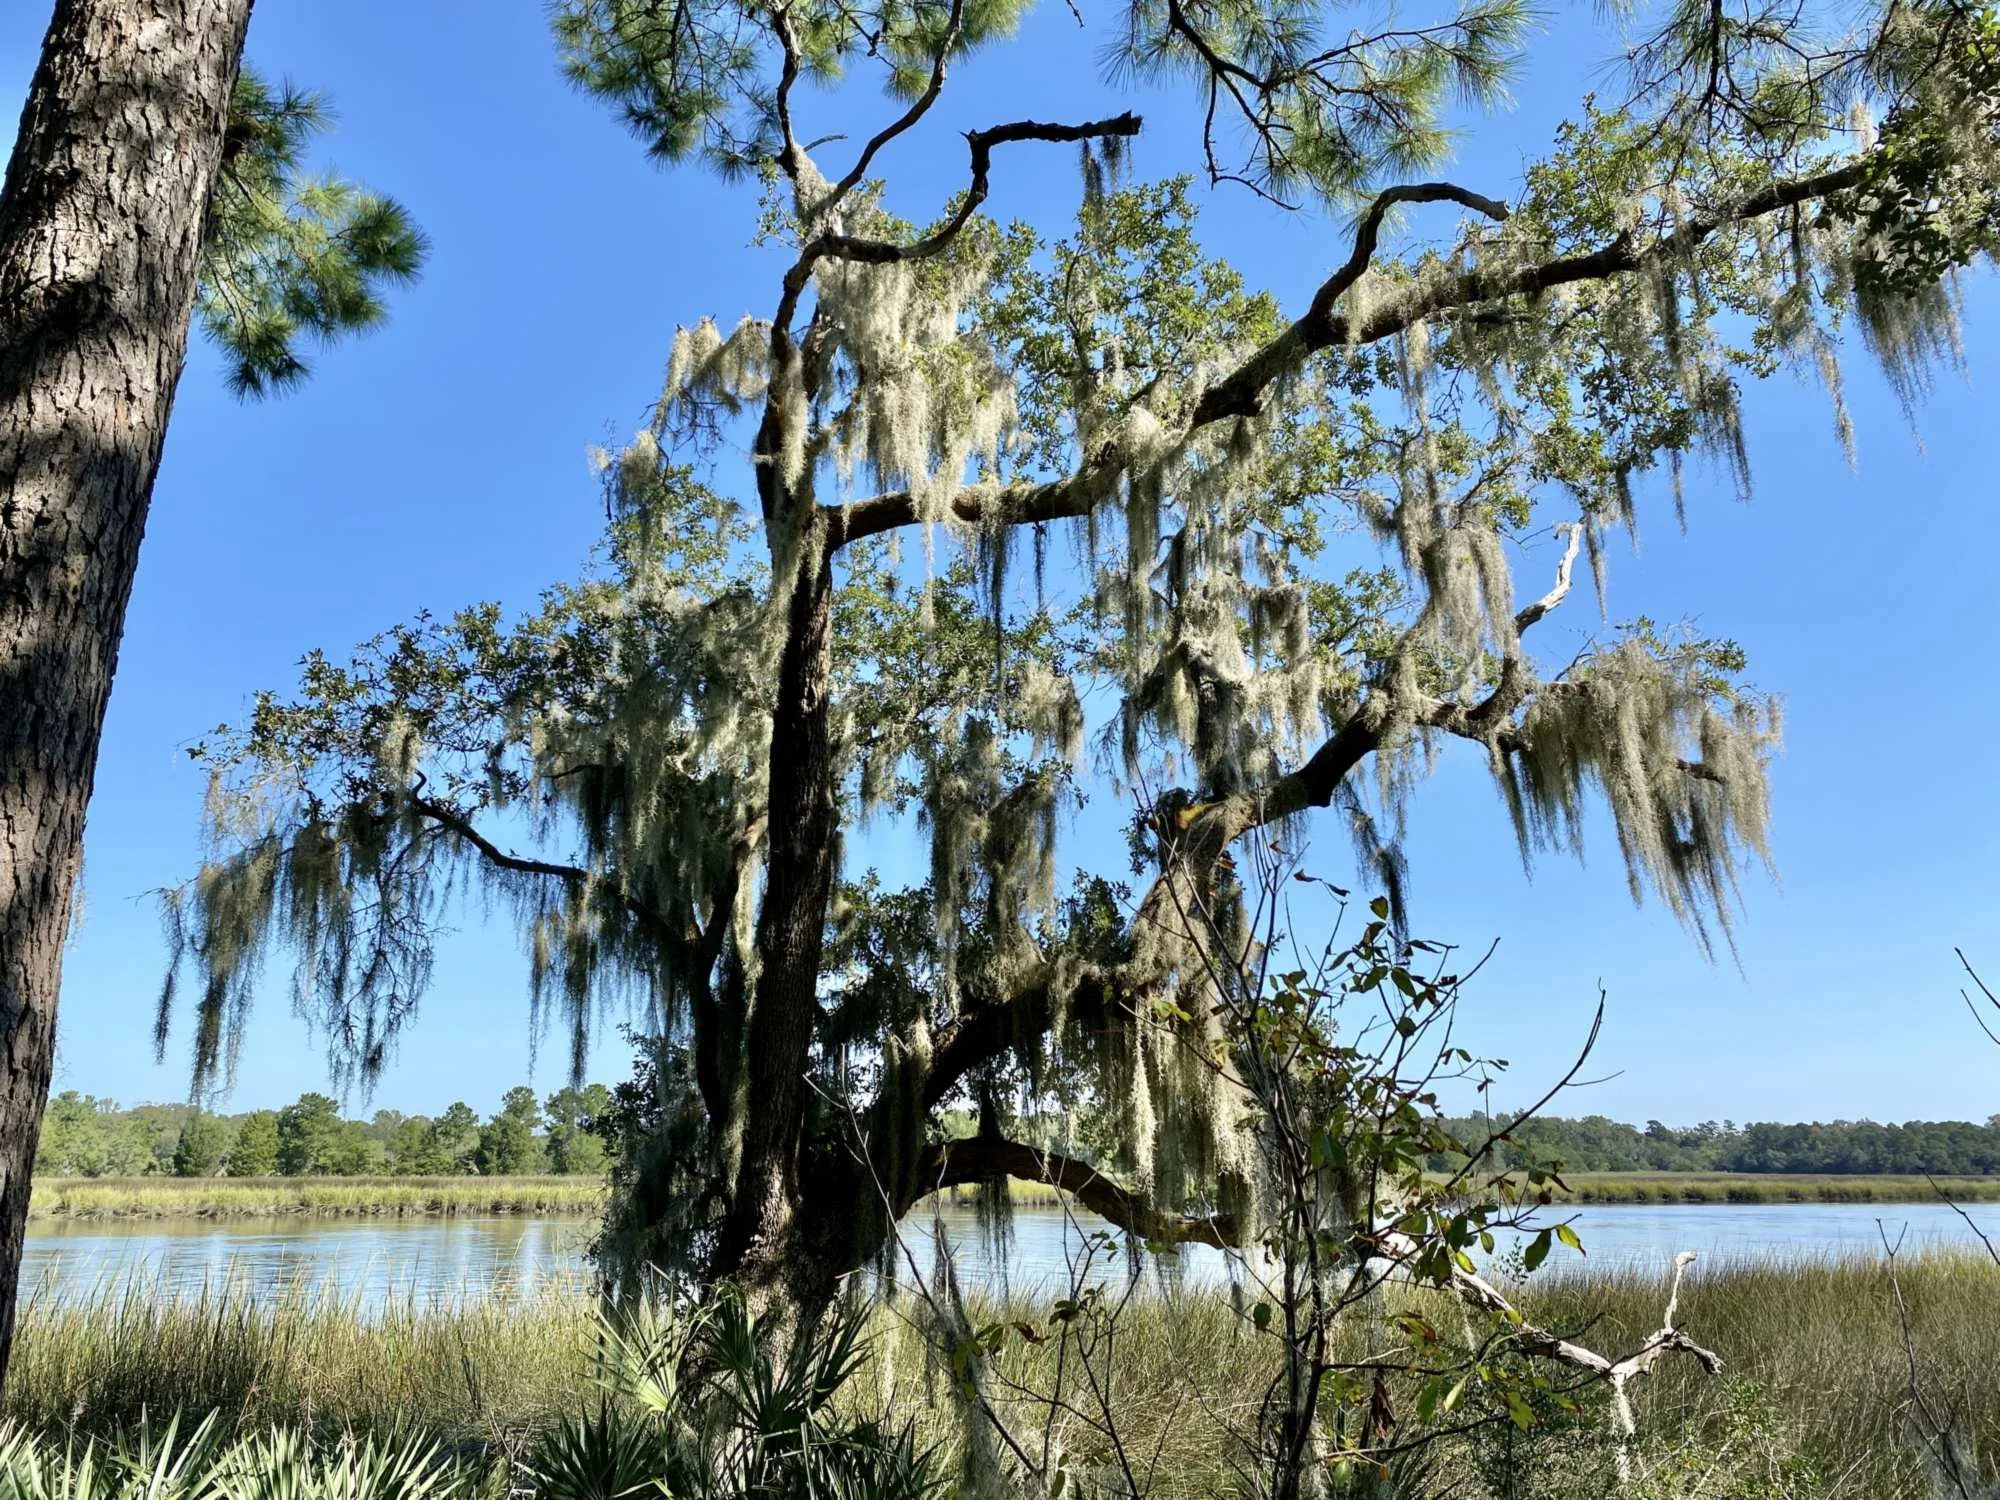
Commercial Construction and Renovation in West Ashley
West Ashley grew up around the car, and its commercial buildings show it: shopping centers and strip retail set back behind parking along Savannah Highway, St. Andrews Boulevard and Ashley River Road, plus offices and churches tucked into the neighborhoods between them. 3 Rivers Commercial Construction is a commercial general contractor. Much of our West Ashley work is renovating and building out this kind of space for landlords, tenants and church boards, and we also build new on the right lot.
Second-generation retail and office
A lot of West Ashley work is a suite that's been built out more than once. The City's Plan West Ashley describes these corridors as auto-oriented and sets out a path toward more walkable, mixed-use redevelopment, and the City created a West Ashley TIF district in 2016 covering parts of them. For a landlord, that can mean a center where one suite is turning over while the property's longer-term plans are still forming. For a tenant, it usually means reusing what you can (grid ceiling, lights, ductwork) and replacing what doesn't fit the new layout.
We walk the suite and sort what's there into keep, keep with work, and remove. Restroom count and the rooftop unit are the two items that most often change a number in an older center. Restroom and accessibility items become line items after your design professional and the City or County say what applies. See tenant improvements and commercial renovation.
What else we build in West Ashley
Renovation is a big share of the work here, not the whole of it. Our team and trade partners also take on ground-up commercial buildings, interior build-outs and upfits, tenant improvements, remodels of older buildings, and pre-engineered metal buildings. The spaces run from retail and offices to medical and therapy clinics, gyms and fitness studios, restaurants and bars, churches, and light industrial or flex buildings. We take on projects up to $3 million in total project cost and build to your architect’s and engineer’s drawings. On a metal building, the structure is designed and sealed by an SC-licensed engineer, either the owner’s or the manufacturer’s; we don’t design or seal it.
Second-generation restaurant spaces
West Ashley's centers have their share of second-generation restaurant spaces: a suite where the last operator left a hood, a walk-in cooler pad and a grease interceptor. That can be a head start for the next restaurant, bar or coffee shop, or it can be equipment that doesn't fit the new menu or the current requirements. Your designer, the building department and the fire marshal decide what can stay. Medical and therapy tenants moving into old retail suites are the other common conversion here.
City of Charleston, or county?
Most of West Ashley is in the City of Charleston, but not all of it. The City's own permit page notes that West Ashley, like James Island and Johns Island, mixes City parcels with properties that aren't incorporated. City parcels permit with the City of Charleston; unincorporated ones go to Charleston County. The parcel decides, and the City's GIS map is the first check before drawings start.
The City's Design Review Board adds a second check on its designated corridors, and its corridors map includes parcels along parts of West Ashley's main roads. On those City parcels, new construction, exterior alterations and signs for commercial projects go through design review; the City says projects under 3,000 square feet may be reviewed at staff level, with certain restrictions. An interior-only suite refresh usually isn't affected, but your design professional checks the DRB corridors map for the parcel before drawings start.
Churches and community buildings
Congregations here often meet in buildings that have been added onto over time. We walk the building with the committee, look at how the rooms actually get used, and write down a base scope plus a separate list of recommendations so the board can see the difference. The board gets a planning range, not a bid. More on church and community buildings.
Our work around West Ashley
We've built out a physical therapy center on Sam Rittenberg Blvd.
We converted a 1920s house off Ashley River Rd into commercial offices.
We've built out a children's developmental therapy center on Savage Rd.
We've built out a training center for MMA and jiu-jitsu off Savannah Hwy.
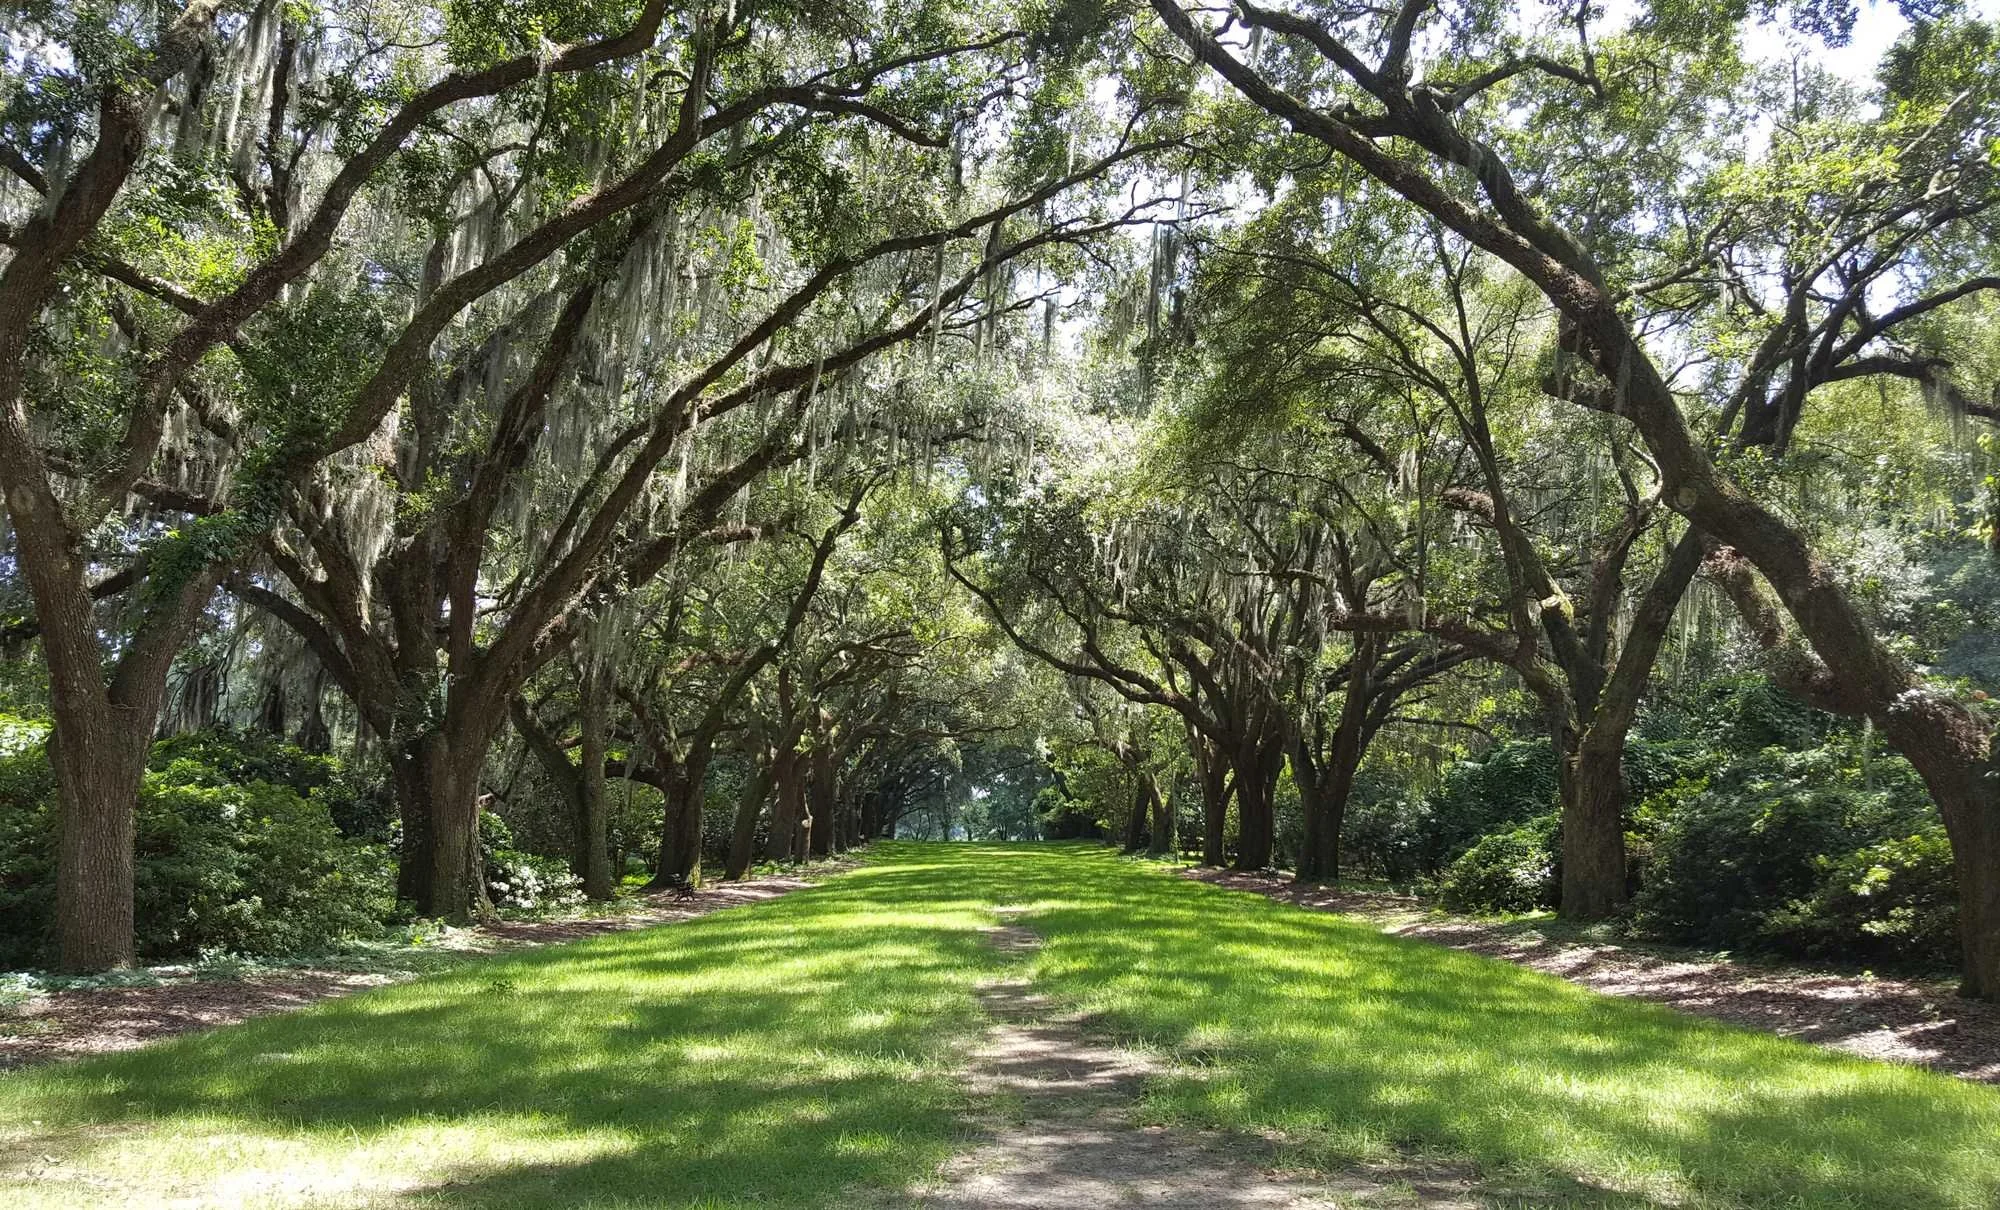
Beyond West Ashley
We also work across the Ashley River on the peninsula, south onto James Island and Johns Island, and up into North Charleston. Every one of those can fall under a different office depending on the parcel.
West Ashley FAQ
How do I know if my West Ashley property is in the City?
Look it up on the City of Charleston's GIS map or the parcel record. If it's unincorporated, Charleston County reviews the permit instead.
Can you renovate a suite while the rest of the center stays open?
Usually, with planning. Loud work and utility tie-ins may move to off-hours, and that becomes its own line in the range.
What do you need from us to start?
The address, what the space is now, what it needs to become, and any lease or work letter you have. Once we've read it, we'll email you some screening questions. For projects that fit, we'll meet you at the space for a consultation and walk it with you.
Do you do new construction in West Ashley?
Yes. On a City parcel along one of the Design Review Board’s corridors, a new commercial building also goes through design review, so your design professional checks the corridors map early.
Got a suite or building in West Ashley?
Tell us where it is and request a consultation; 843-259-2980 if you'd rather call.
West Ashley corridor and jurisdiction details come from the City of Charleston's Plan West Ashley, its 2016 TIF ordinance and its permit-applications page, and its Design Review Board page and corridors map, checked Oct 2026.
Photo credits: Photo: Warren LeMay (CC0). “Trees at Charles Towne Landing” by The ed17, CC BY-SA 4.0 (https://creativecommons.org/licenses/by-sa/4.0), via Wikimedia Commons; cropped