

Commercial Contractor in Mount Pleasant, SC
Mount Pleasant's commercial map runs along Johnnie Dodds Boulevard (US 17), Coleman Boulevard and Highway 17 North: shopping centers, office parks, medical and therapy suites, and restaurant pads that turn over as tenants change. 3 Rivers Commercial Construction serves Mount Pleasant owners, tenants and landlords with renovations, build-outs and new commercial buildings, up to $3 million in total project cost.
Centers, office parks and the main roads
A suite that was built out before is useful and complicated at the same time. Ceilings, lights, ductwork and a restroom may be reusable, but only if they still work and fit the new plan. Out toward the Highway 17 North centers, the work is often a white-box or second-generation upfit inside a larger center. Closer in along Coleman and Johnnie Dodds, storefronts and office floors turn over one suite at a time while the rest of the building stays open.
Beyond the suite refresh
Suite refreshes are common here, not the ceiling. Our team and trade partners also build ground-up commercial buildings, run interior upfits and tenant improvements, remodel older centers, and put up or refresh pre-engineered metal buildings. Use types include clinics, offices, retail, food service, fitness and churches. Single jobs run up to $3 million in total project cost. Drawings come from your architect and engineer. A PEMB structure is sealed by the owner's or the manufacturer's SC engineer — we coordinate the build, we don't seal the frame.
Town permitting and Commercial Design Review
Mount Pleasant runs its own commercial approval path. The Town's commercial approval page says new commercial construction, remodeling and alteration activity goes through commercial design review before plans are submitted for permitting. After that approval, permit plans are reviewed by groups that can include Building Inspections, Planning and Engineering, the Fire Department and Mount Pleasant Waterworks. The Commercial Design Review Board meets monthly, with submittals due ahead of each meeting. If your scope touches the outside of the building — storefront, signage, an awning, a new entry — plan for review time before the permit clock starts. The Town's wording covers remodeling and alteration too, so ask Town staff early how it applies to an interior-only upfit. After design review, Town building staff and the fire marshal finish the permit path. General background only; not legal advice.
Medical, therapy and restaurant tenants
Medical, dental and therapy offices take space in Mount Pleasant's centers and office parks. Restaurants and coffee shops take retail suites. Each changes the suite more than a standard office does: treatment-room plumbing and sound control for clinical users; hood, exhaust and a grease interceptor for food service. Ask early how a new roof penetration or patio fits the Town's design-review process. Your designer, the Town and the SC Department of Agriculture's food permit set those requirements, and each one gets its own line in our early planning range, not a bid.
Before founding 3RC in 2023, Bennett worked about 10 years in construction, with commercial time on hospitals, schools and offices. Owners and commercial realtors hear from our team and trade partners in plain language, step by step.
How a Mount Pleasant project starts
Share the suite address and target use. Screening questions arrive by email, followed by a consultation and walk-through. You get Low, Mid and High figures in writing, with an in/out list and allowances — an early planning range, not a bid. A formal bid waits on drawings and leveled trade pricing.
Request a consultation, or call us at 843-259-2980.
Other areas we serve
Our team and trade partners also work in Charleston and North Charleston, and across the whole Charleston metro.
Mount Pleasant FAQ
Can you look at a suite before drawings are done?
Yes. That's a good time to start. When the suite fits our range, bring the listing sheet and any drawings the landlord has.
Will my project need design review?
The Town says all new commercial construction, remodeling and alteration activity goes through commercial design review before permitting. Your design professional confirms with the Town early how that applies to an interior-only upfit.
Do you take on a single suite in a larger center?
Yes. One suite inside a center is typical upfit work. Tell us about yours and we'll say plainly whether we're a fit.
Do you build new in Mount Pleasant?
Yes, including pre-engineered metal buildings when the lot calls for one. We take commercial jobs up to $3 million in total project cost.
Looking at an office or retail suite in Mount Pleasant?
Bring what you have so far, such as drawings, photos or landlord plans, and request a consultation. Your commercial realtor and design team are welcome in the conversation. You can also call
843-259-2980.
Town design-review steps above track Mount Pleasant's Commercial Approval Process and Commercial Design Review Board pages (Oct 2026). Always re-check with Town staff before drawings. Not legal advice.
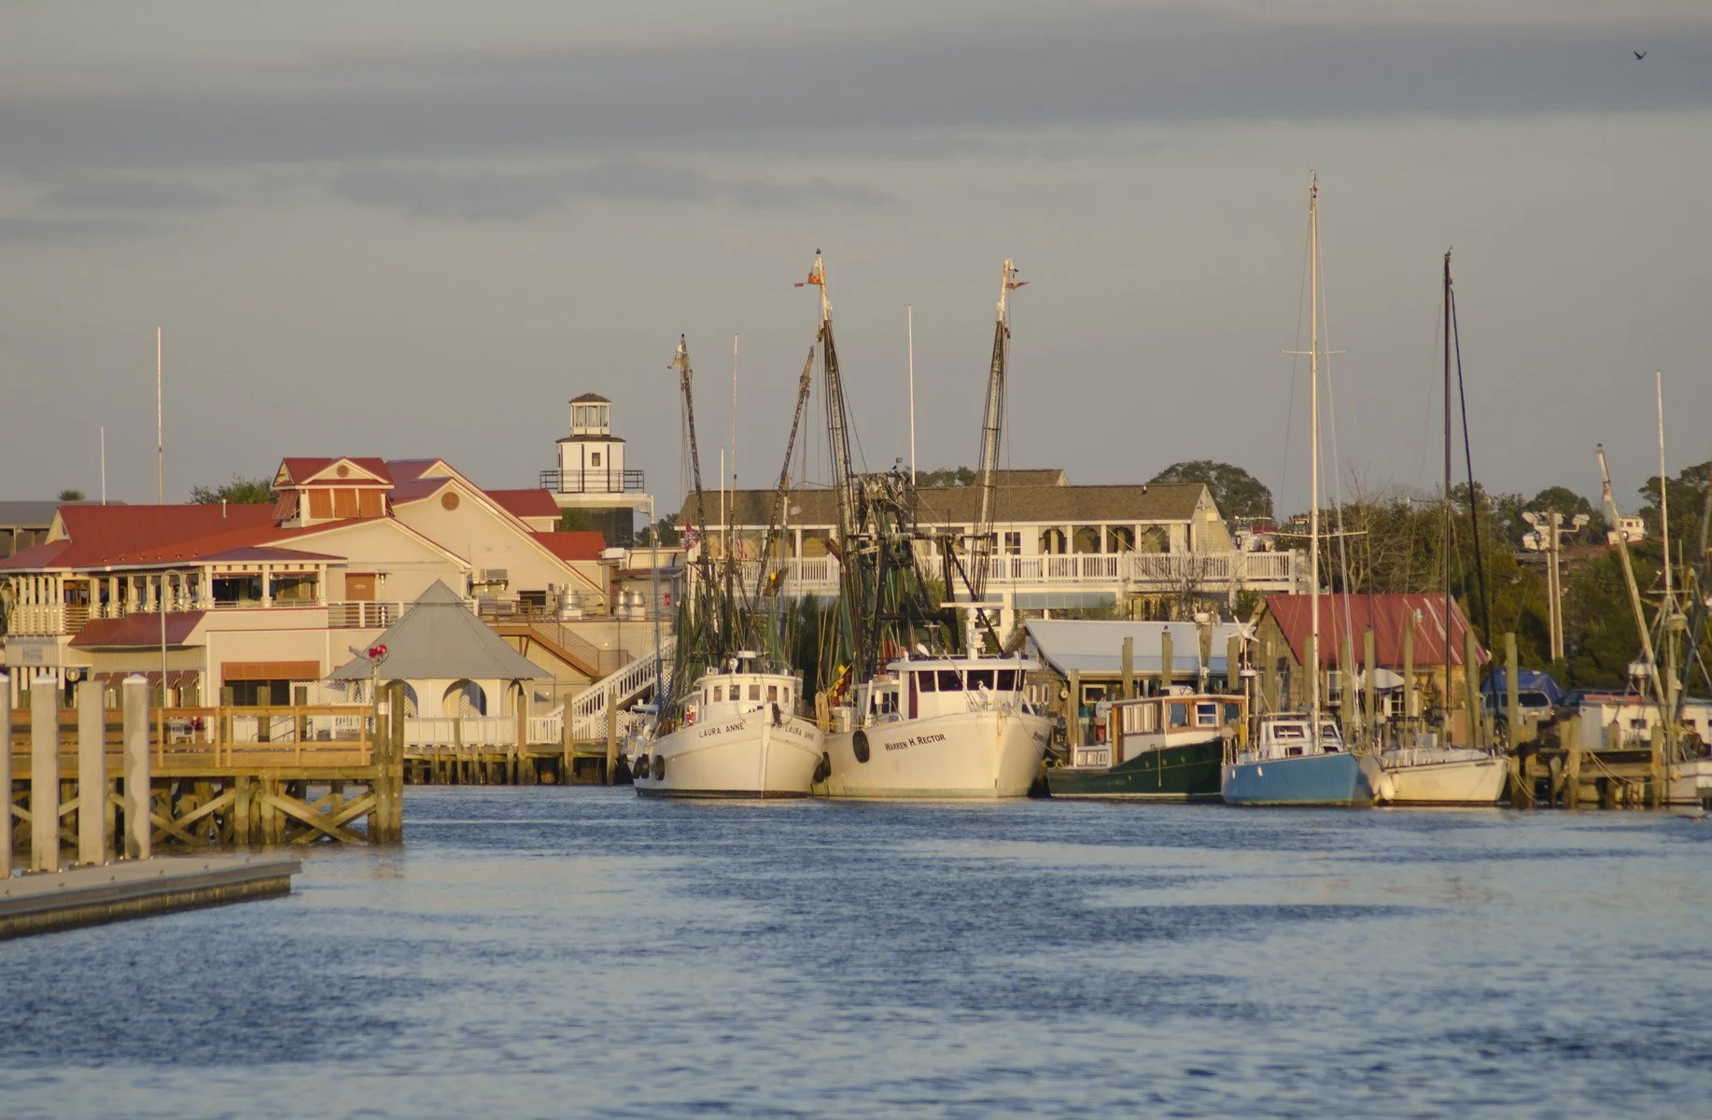
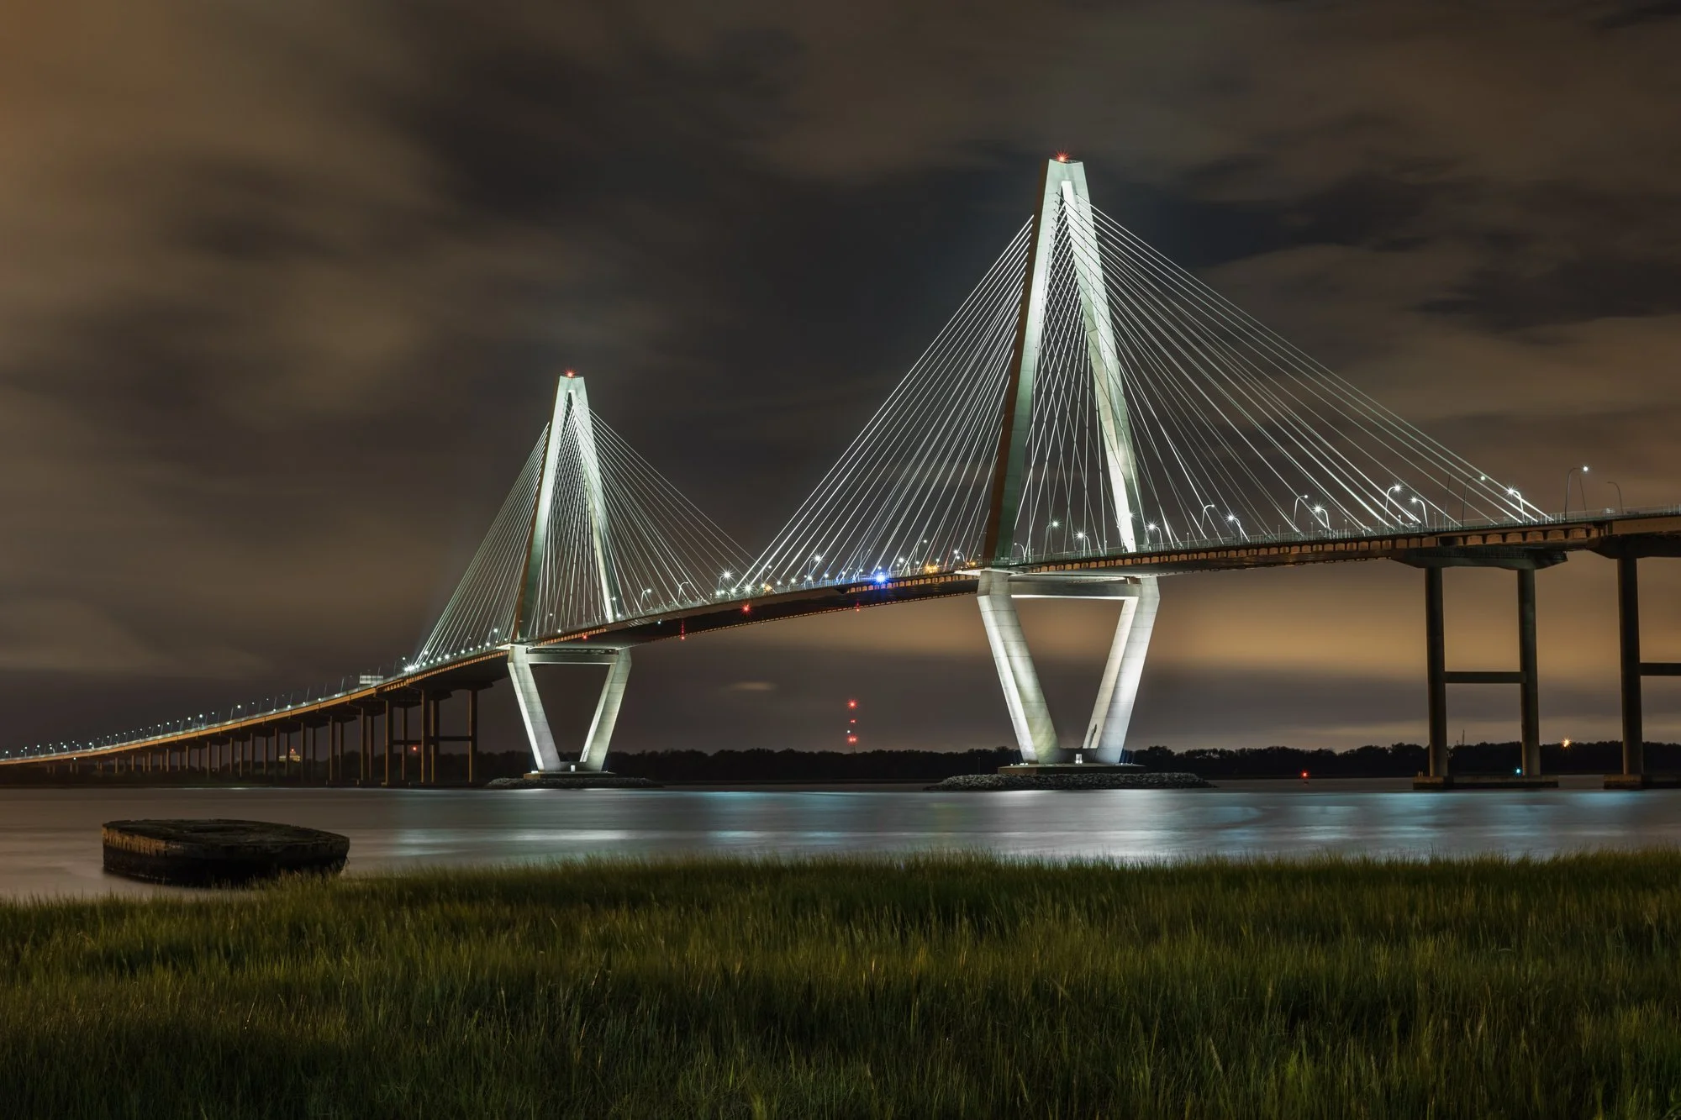
Photo credits: "Shem Creek at dusk" by Mark Cowell, CC BY 3.0, via Wikimedia Commons. "Ravenel Bridge at night from Mt Pleasant" by Juliancolton, CC BY-SA 4.0, via Wikimedia Commons.

