

Commercial Contractor in Hanahan, SC
Hanahan is close to built out. The City's capital plan describes it as essentially landlocked, so most commercial projects here start with a building that's already standing: a suite in the town center near Yeamans Hall and Remount roads, a space in the Tanner Plantation commercial district, or a warehouse on the city's industrial edges. Our team and trade partners handle renovations, upfits and new commercial buildings for Hanahan owners, tenants and landlords, on projects up to $3 million in total project cost.
Town center, Remount Road and the industrial edges
The City's Hanahan 2040 comprehensive plan calls for a Town Center around Yeamans Hall and Remount roads, with shops, dining and offices built close to the sidewalk, and some streetscape work on Yeamans Hall Road is already in. New commercial and industrial development is proposed along Remount Road and North Rhett Avenue, and Tanner Plantation has a commercial district of its own.
That leaves Hanahan with three kinds of commercial space. Older town-center buildings often carry past additions, aging rooftop units and a restroom count sized for an earlier use. Shopping-center suites turn over one tenant at a time. Warehouse and flex buildings come down to roof, slab, overhead doors and the office area up front, and finishes come last.
What we build in Hanahan
With so little open land left, much of the work here is reuse: tenant upfits in second-generation suites, office refreshes, medical suites, therapy centers, restaurant and bar build-outs, and renovation of older buildings for a new owner. Our team and trade partners also build ground-up on infill and redevelopment sites, put up pre-engineered metal buildings (PEMB) for shop and warehouse-office use, and update fitness, retail and community buildings.
Projects run up to $3 million in total project cost. Your architect and engineer prepare and seal the drawings we build from. On a metal building, the owner's or the manufacturer's SC engineer is responsible for the structural design and seal; our part is building it.
Hanahan's permit path
Inside city limits, the City of Hanahan's Building and Codes Department handles commercial plan review, permits and inspections, and its Planning and Zoning staff support the Planning Commission and the Design Control Committee. The City's permits page says plans are checked against the adopted building, fire and accessibility codes, federal floodplain rules and Berkeley County's stormwater ordinance, so a project that adds pavement or changes drainage can bring in stormwater review. The City's permit application also carries a sign-off line for the Hanahan Fire Department.
Hanahan shares long borders with North Charleston and Goose Creek, and the Berkeley–Charleston county line runs along its west and south sides. The parcel record, not the mailing address, tells you which office reviews the work, and your design professional confirms it before drawings go in. General background only; not legal advice.
Medical, therapy and food tenants in neighborhood centers
Hanahan's centers mostly serve the neighborhoods around them, which suits medical and dental offices, physical therapy and children's developmental therapy practices, coffee shops and neighborhood restaurants. Clinical tenants add plumbing in treatment rooms, sound control between rooms and, often, more restrooms. A restaurant or bar needs a hood and exhaust route, a grease interceptor and electrical service sized for kitchen equipment. Your designer lays out the plan. Hanahan's reviewers and fire department decide what the code requires. A food business also needs any food permit the South Carolina Department of Agriculture (SCDA) requires. We carry each of those cost drivers as its own line, so they show up early.
Bennett founded 3RC in 2023 after about 10 years in construction, including commercial work on hospitals, schools and offices. Owners and tenants get plain, regular updates from our team and trade partners from start to closeout.
How a Hanahan project starts
Share the property address and the use you have in mind. A short set of screening questions comes back by email. When the project fits, we hold a consultation and then a walk-through on site. Afterward you have Low, Mid and High figures in writing, along with inclusions, exclusions and allowances. That's an early planning range. It's not a bid or quote. Bidding waits for drawings and our trade partners' pricing.
Request a free consultation or call 843-259-2980.
Other areas we serve
Our team and trade partners also work in Goose Creek, Moncks Corner and North Charleston, and across the whole Charleston metro.
Hanahan FAQ
Does Hanahan review its own commercial permits?
Yes, for parcels inside city limits. The City's Building and Codes Department reviews plans, issues permits and handles inspections. A parcel just over the line may belong to North Charleston, Goose Creek or unincorporated Berkeley County, and that office reviews it instead.
Can you look over an older warehouse or flex building with us?
When the project fits, yes. We look at roof, slab, doors and the office area and note what seems sound and what seems worn. That's a visual review, not a structural inspection, and it comes with an early planning range. It's not a bid or quote. Anything structural goes to an engineer the owner hires.
Is ground-up construction an option in Hanahan?
Yes, on infill and redevelopment sites, metal buildings included, up to $3 million in total project cost.
Planning commercial work in Hanahan?
Tell us where the building is and request a free consultation, or call 843-259-2980.
Sources: City of Hanahan 2040 Comprehensive Plan, 2025–2035 Capital Improvement Plan, and Building and Codes and Planning and Zoning pages, reviewed Oct 2026. Requirements for any one property come from the City and your design professional. Not legal advice.
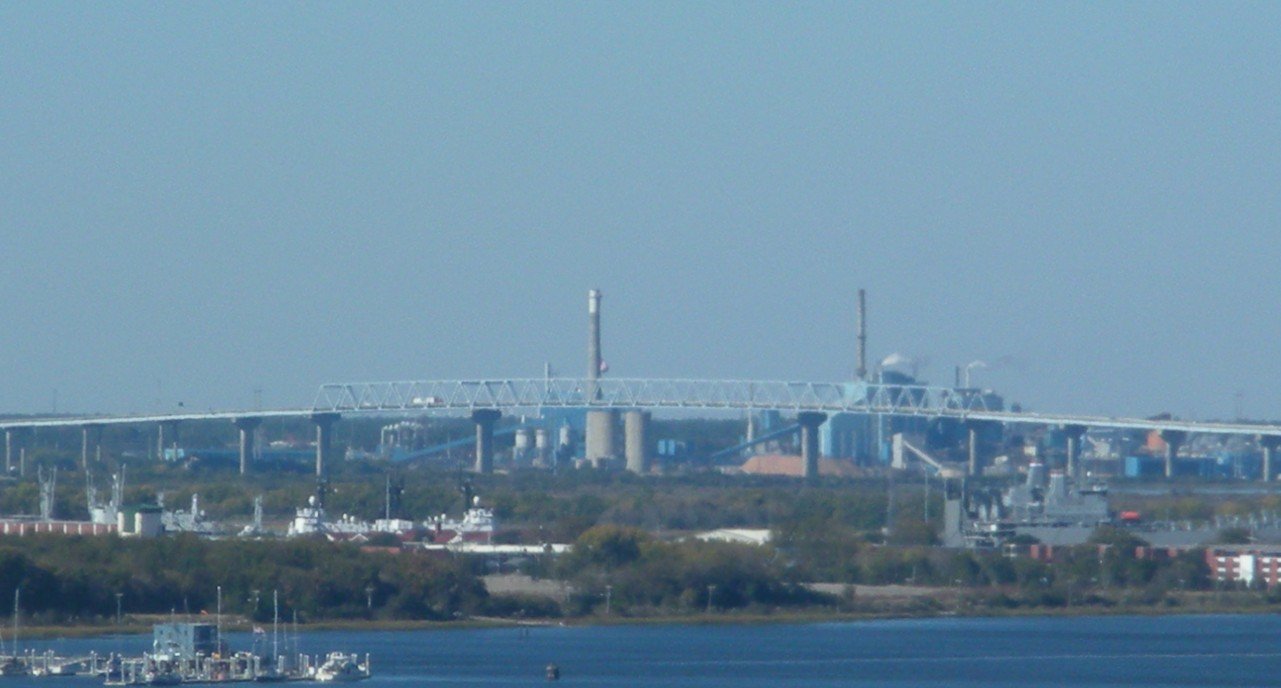
Photo credits: “Donholt.JPG” by Citm2000, public domain, via Wikimedia Commons.
